
Water Views
Address
481 Harrington Drive, Austerlitz, NY
Price
$ 2,950,000
Property Attributes
- MLS#20266204
- TypeSingle Family
- Listing Status Active
- CountyColumbia
- CityAusterlitz
- AreaAusterlitz
- NeighborhoodOther
- Zip12017
- StyleColonial
- Year Built2002
- Taxes$ 32980
- Price$ 2,950,000
- Bedrooms5
- Full Bathrooms5
- Half Bathrooms2
- Sqr Footage5064
- Lot Size33.5 Acres
Data Source:
Ulster County MLS
Property Description
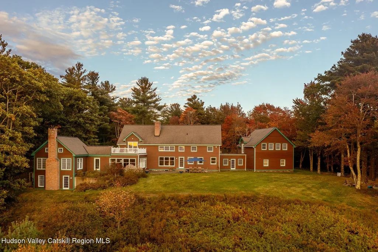
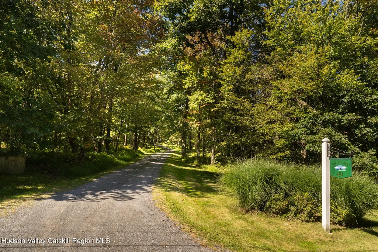
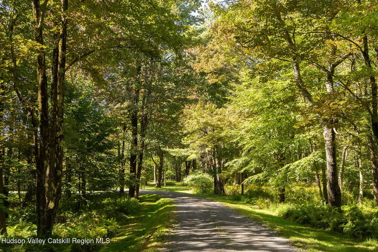
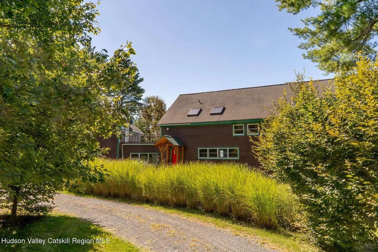
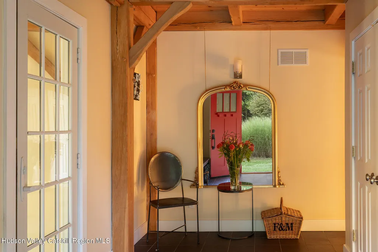
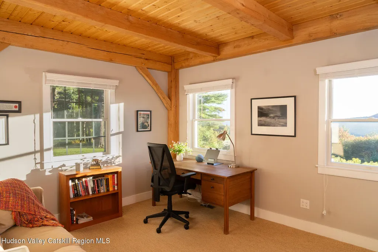
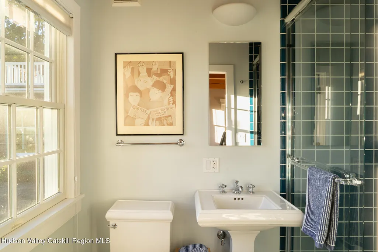
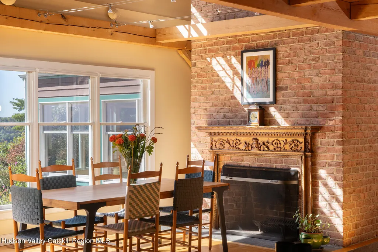
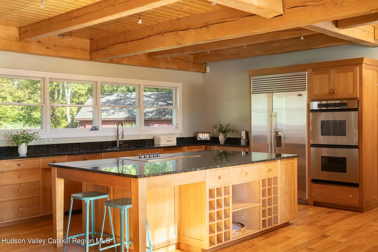
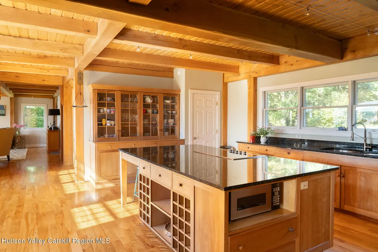
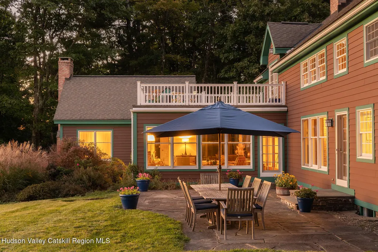
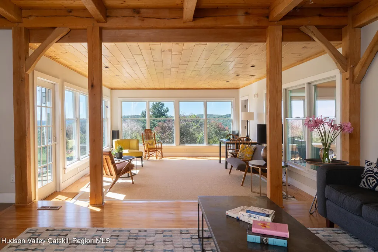
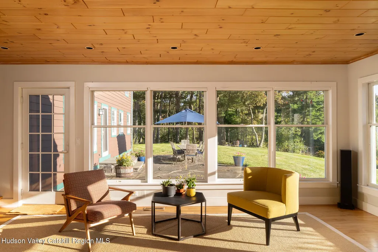
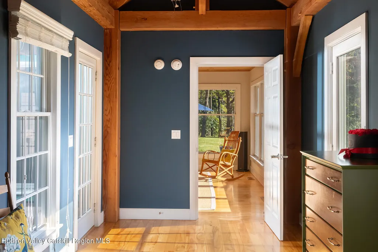
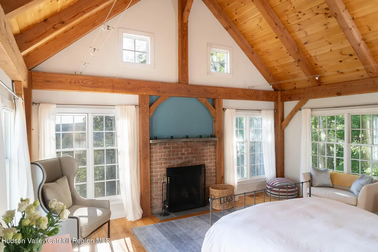
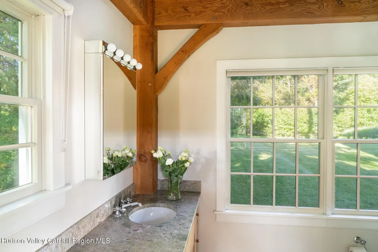
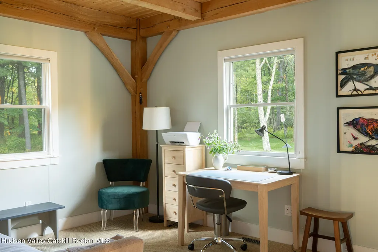
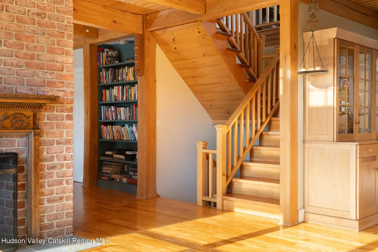
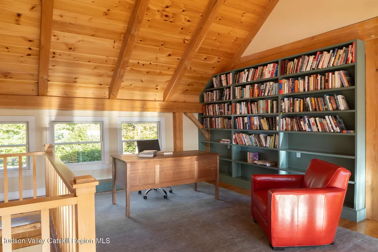
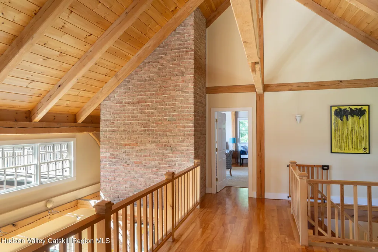
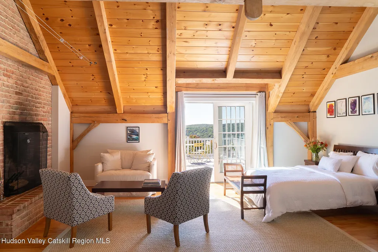
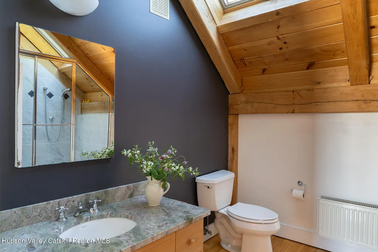
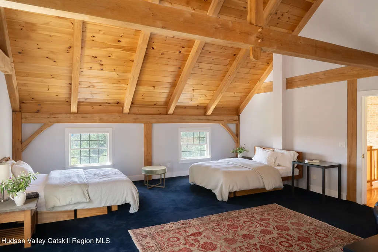
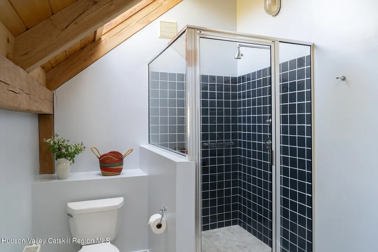
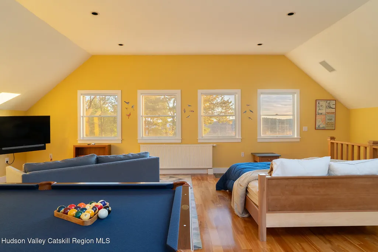
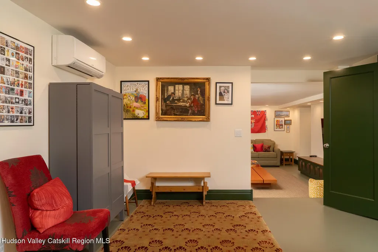
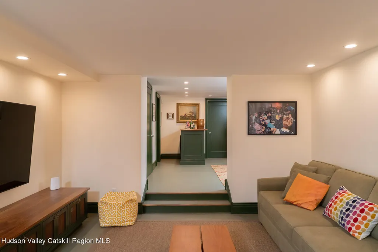
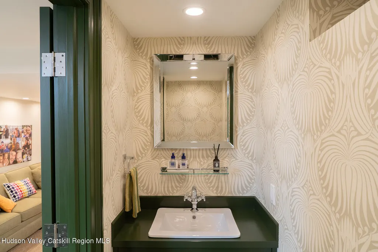
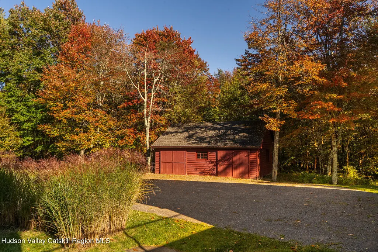
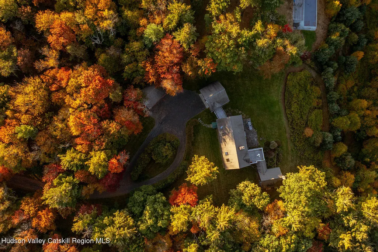
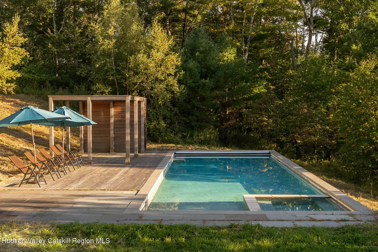
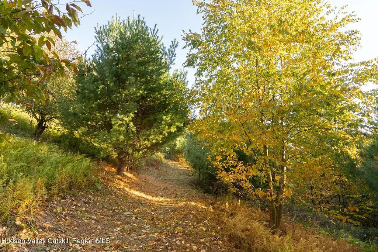
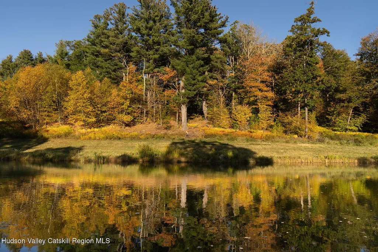
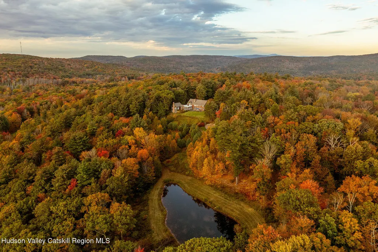
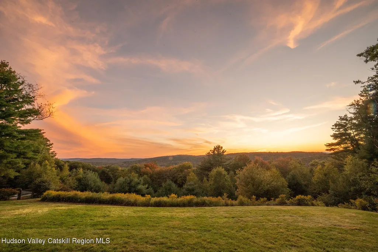
Sun Crest, A long, flat drive bordered by magical woods and dancing ferns brings you to Sun Crest, a rambling, embracing refuge with intoxicating light, breathtaking views and pure silence. There are five bedrooms with five baths en suite. There are two primary suites, one on the ground floor and one on the second floor. Both primaries have wood-burning fireplaces and access to the outside. The property is composed of 33 acres with a nearly mile-long walking trail loop, a salt pool, pool house and a beautiful pond. The southwest terrace off the living room and kitchen offers a lovely place for dining; close by is an inviting fire pit bordered by lovely tall pines. In addition to the attached two car garage there is a free standing garage. The garage is handy for mowers and landscaping tools or could be a lovely studio for writing or painting. Across the drive, close to the house is a mowed area perfect for any number of sports from soccer to croquet. Sun Crest has served as an incredible compound for a large close family. Weekends, holidays and summers have been filled with endless games, laughter and fun. You feel the joy as you walk through the home and the magnificent property.
| Elementary School |
|---|
| Taconic Hills Primary School Elementary School |
| Price History | |
|---|---|
| 10/20/2026 | Listed $2,950,000 |
General Features
| Sewer | Septic Tank |
|---|---|
| Heating | Forced Air,Radiant Floor |
| Cooling | Central Air,Wall Unit(s) |
| Utilities | Cable Available,Cable Connected,Electricity Connected,Water Connected,Other |
| Possession | Close Of Escrow |
| Roof | Asphalt |
| Appliances | Other,Wine Cooler,Water Purifier Owned,Water Purifier,Water Heater,Washer/Dryer,Vented Exhaust Fan,Stainless Steel Appliance(s),Refrigerator,Plumbed For Ice Maker,Exhaust Fan,Dryer,Double Oven,Dishwasher,Built-In Refrigerator,Built-In Gas Range,Built-In Gas Oven,Bar Fridge |
| Zoning | 01 |
| Garage Spaces | 4 |
| Patio/Porch Features | Terrace |
| Architectural Style | Colonial |
| Pool Features | Fenced,Filtered,Gunite,Heated,Salt Water,Solar Cover |
| Security Features | Building Security,Security Service |
| Construction Materials | Attic/Crawl Hatchway(s) Insulated,Batts Insulation,Other |
| Year Built | 2002 |
| Electric | 440 Volts,Circuit Breakers,Generator |
| View | Garden,Hills,Mountain(s),Panoramic,Pond,Ridge,Rural,Skyline,Valley |
| Stories Count | 3 |
| Township | Austerlitz |
| Levels | Tri-Level |
| Property Subtype | Single Family Residence |
| County | Columbia |
| New Construction | false |
| Property Type | Residential |
| HOA | false |
| Attached Garage | true |
| Subdivision Name | Other |
| Garage Y/N | true |
| Other Structures | Garage(s),Pool House |
| Total Rooms | 17 |
| Full Baths | 5 |
| Status | Active |
| City | Austerlitz |
| Senior Community Y/N | false |
| High School District | Taconic Hills Central Schools |
| Zoning Description | rural residence |
| MLS Area | Austerlitz |
| Lot Size Units | Acres |
| Lot Size Square Feet | 1459260 |
| Elementary School | Taconic Hills Primary School |
| Tax Annual Amount | 32980 |
| MLS Area Minor | Austerlitz |
| Standard Status | Active |
| Tax Assessed Value | 1842400 |
| Tax Lot | .2 |
| Legal Description | rural residence |
| Senior Community | false |
| New Construction | false |
Interior Features
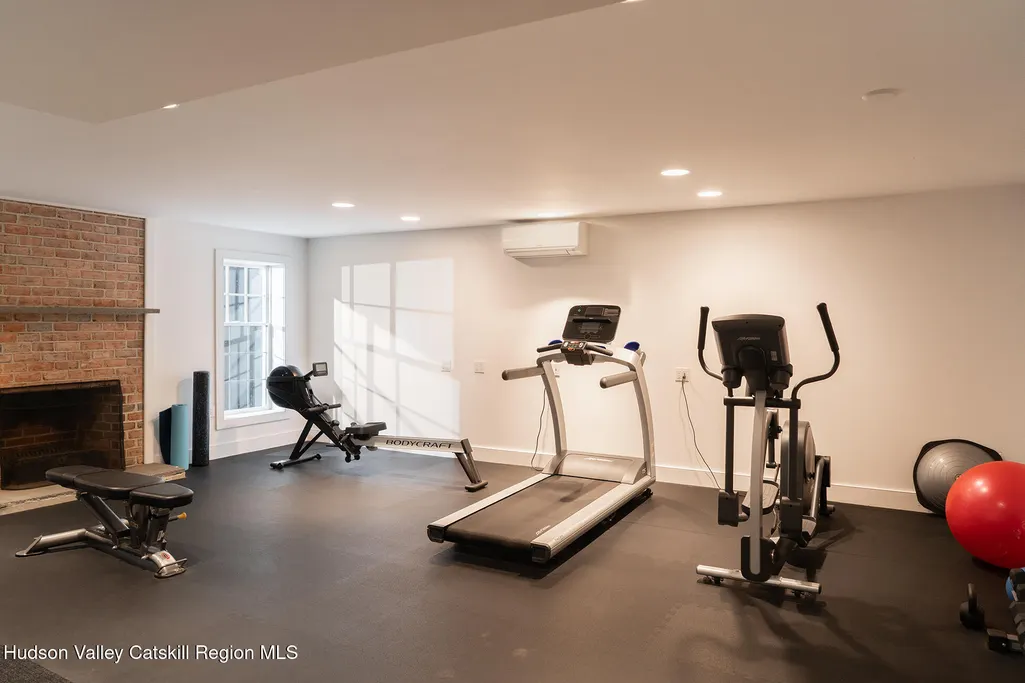
| Interior Amenities | Bar,Bookcases,Breezeway,Cathedral Ceiling(s),Granite Counters,High Ceilings,High Speed Internet,Kitchen Island,Open Floorplan,Recreation Room,Walk-In Closet(s) |
|---|---|
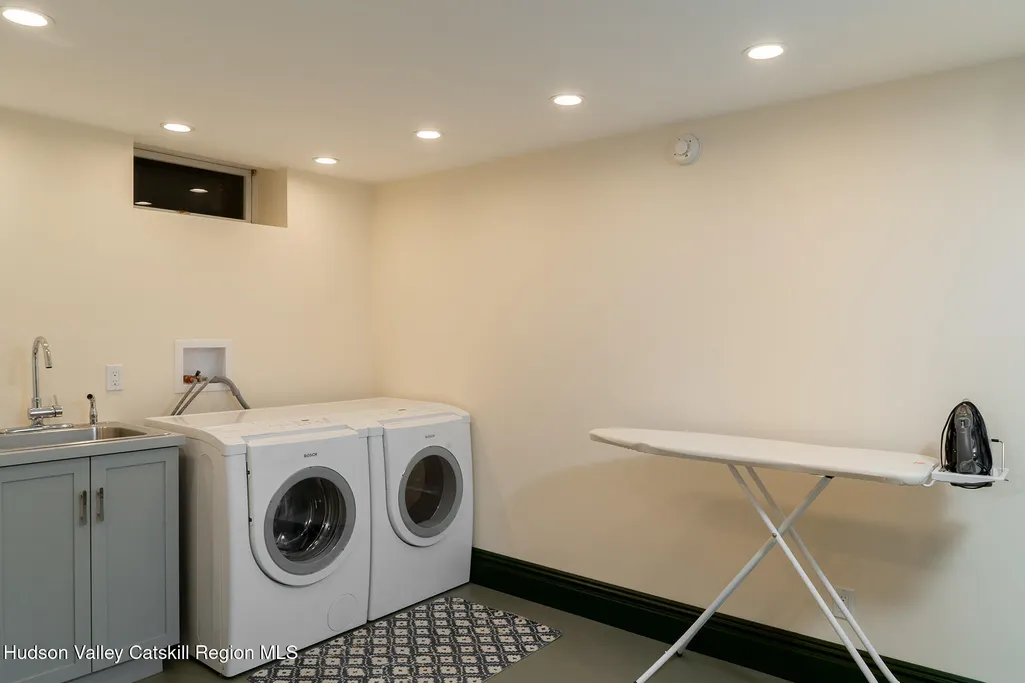
| Basement | Concrete,Daylight,Exterior Entry,Finished,French Drain,Interior Entry,Storage Space,Sump Pump,Walk-Out Access |
| Flooring | Concrete,Hardwood |
| Total Fireplaces | 4 |
| Fireplace Features | Bedroom,Dining Room,Living Room,Recreation Room,Wood Burning |
| Basement (Y/N) | true |
| Air Conditioning Y/N | true |
| Heating Y/N | true |
| Window Features | Double Pane Windows |
| Fireplace Y/N | true |
| Above Grade Finished Area | 3864 |
| Half Baths | 2 |
| Laundry Features | Laundry Room,Lower Level,Sink |
| Total Bedrooms | 5 |
| Below Grade Finished Area | 1200 |
| Total Baths | 7 |
Exterior Features
| Exterior Amenities | Fire Pit,Garden,Gas Grill,Lighting,Outdoor Grill,Private Entrance,Private Yard,Rain Gutters,Storage,Uncovered Courtyard |
|---|---|
| Fencing | Other |
| Parking Features | Private,Lighted,Gravel |
| Lot Features | Pond on Lot,Back Yard,Front Yard,Garden,Landscaped,Many Trees,Meadow,Native Plants,Private,Secluded,Views,Wooded |
| Water Source | Private,Well |
| Lot Size Area | 33.5 |
| Foundation Details | Concrete Perimeter |
| Spa | false |
| Building Area Total | 5064 |
| Lot Size Acres | 33.5 |
| Road Surface Type | Paved |
| Frontage Type | See Remarks |
| Waterfront Y/N | false |
| Door Features | French Doors |
| Road Frontage Type | Town |
| Other Equipment | Generator,Home Theater |
Amenities
- Foreclosure
- Views
- Short Sale
- New Construction
- Adult 55+
- Lease To Own
- No HOA Fees
- Furnished
- Primary On Main
- Air Conditioning
- Seller Finance
- Green
- Fixer Upper
- Horse
- Golf
- Fireplace
- Deck
- Garage
- Basement
- Pool
Property vs Single Family Average in 12017
Price
Taxes
Year Built
In The Neighborhood
Poughkeepsie
$ 519,900
- Type
- Single Family
- Size
- 2,917 SqFt
- Rooms
- 6 Beds + 2.5 Baths
Listed by: CURASI REALTY
Views
Hudson
$ 950,000
- Type
- Single Family
- Size
- 2,050 SqFt
- Rooms
- 3 Beds + 2 Baths
Listed by: The Kinderhook Group, Inc.
Open House
Catskill
$ 419,000
- Type
- Single Family
- Size
- 1,450 SqFt
- Rooms
- 3 Beds + 2 Baths
Listed by: eXp Realty, LLC
Views
Catskill
$ 436,000
- Type
- Single Family
- Size
- 1,530 SqFt
- Rooms
- 3 Beds + 2 Baths
Listed by: eXp Realty, LLC
Newburgh
$ 749,000
- Type
- Single Family
- Size
- 3,316 SqFt
- Rooms
- 4 Beds + 3 Baths
Listed by: BHHS Hudson Valley Properties
Views
Lexington
$ 400,000
- Type
- Single Family
- Size
- 832 SqFt
- Rooms
- 2 Beds + 1.5 Baths
Listed by: Windstar Realty Group, LLC
Views
Middleburgh
$ 320,000
- Type
- Single Family
- Size
- 2,080 SqFt
- Rooms
- 3 Beds + 2 Baths
Listed by: Keller Williams Realty HV Nort
Views
Ancram
$ 279,000
- Type
- Single Family
- Size
- 1,078 SqFt
- Rooms
- 2 Beds + 1 Baths
Listed by: Land Source Real Estate
Reduced
Esperance
$ 165,000
- Type
- Single Family
- Size
- 750 SqFt
- Rooms
- 1 Beds + 1 Baths
Listed by: Miranda Real Estate Group Inc
Views
Margaretville
$ 396,000
- Type
- Single Family
- Size
- 1,920 SqFt
- Rooms
- 4 Beds + 2 Baths
Listed by: eXp Realty, LLC
 ©2019 Global Multiple Listing Service, Inc. The data relating to real estate on this website comes in part from the Internet Data Exchange program of the GMLS. All information is deemed reliable but not guaranteed and should be independently verified. All properties subject to prior sale, change, or withdrawal. Neither listing broker(s), GMLS shall be responsible for any typographical errors, misinformation, or misprints, and shall be held totally harmless from any damages arising from reliance


 Information should be deemed reliable but not guaranteed, all representations are approximate, and individual verification is recommended. Copyright ©2018 All rights reserved. Last Update: November 6, 2026 9:00 PM UTC
