
Views - New Construction - Primary on Main
Address
6 Fawn Circle, Catskill, NY
Price
$ 436,000
Property Attributes
- MLS#20266233
- TypeSingle Family
- Listing Status Pending
- CountyGreene
- CityCatskill
- AreaCatskill
- NeighborhoodOther
- Zip12414
- StyleRanch
- Year Built2026
- Taxes$ 7127
- Price$ 436,000
- Bedrooms3
- Full Bathrooms2
- Half Bathrooms0
- Sqr Footage1530
- Lot Size0.34 Acres
Data Source:
Ulster County MLS
Property Description
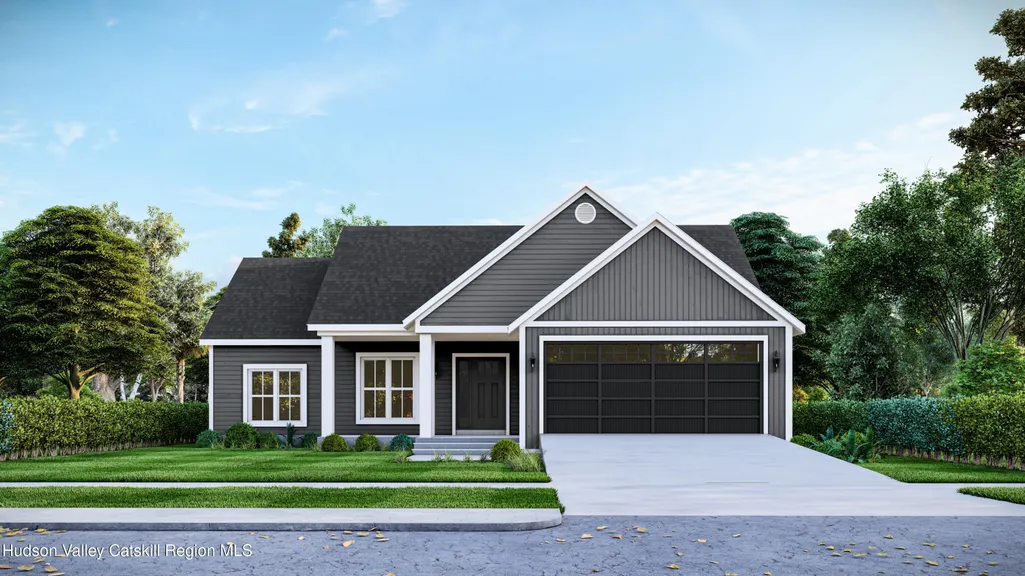
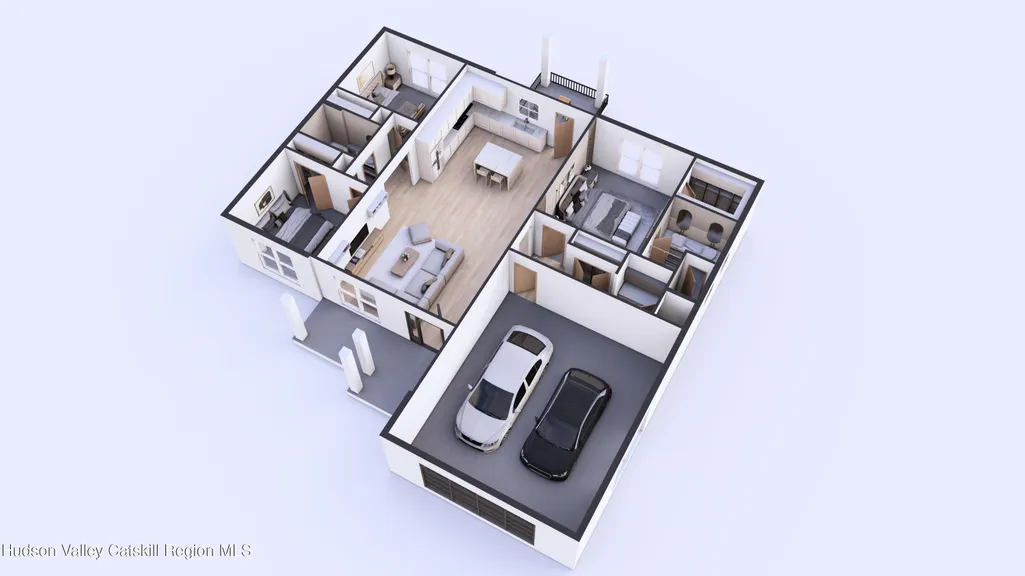
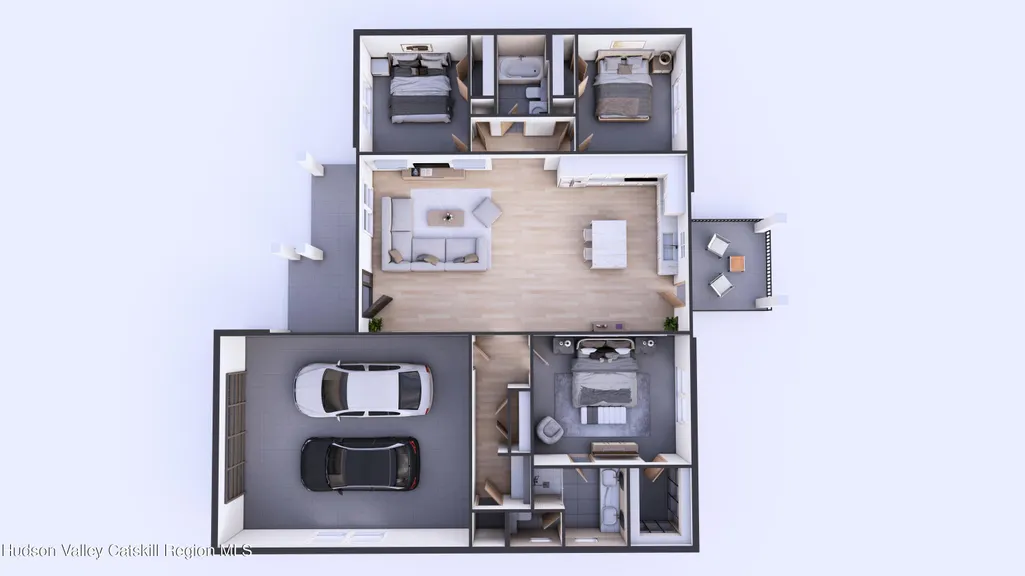
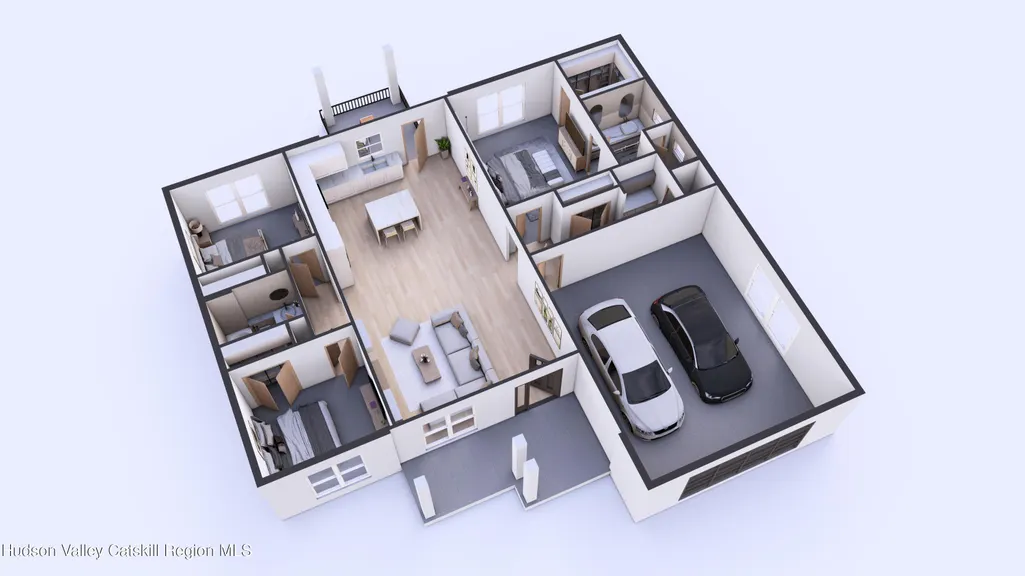
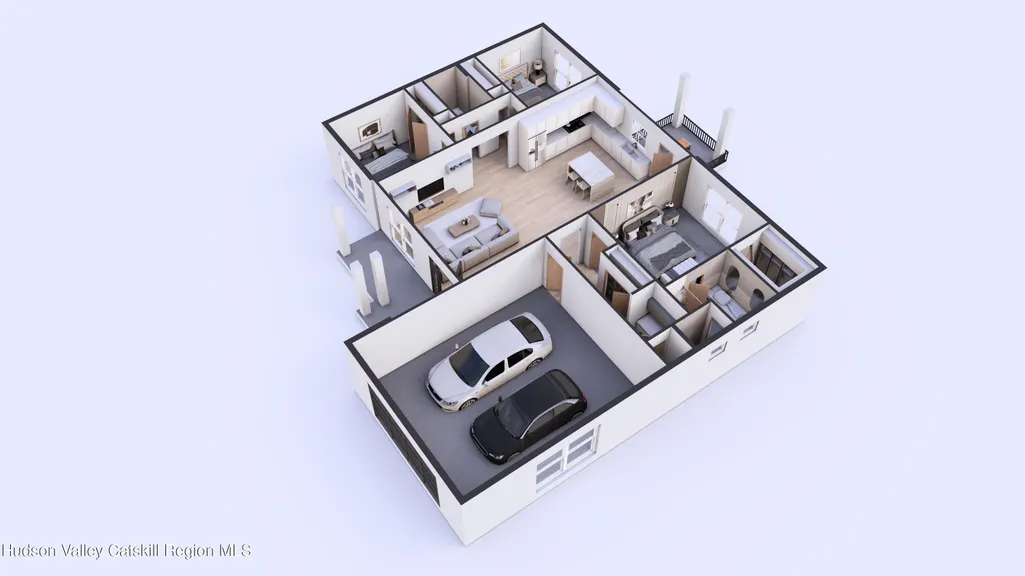
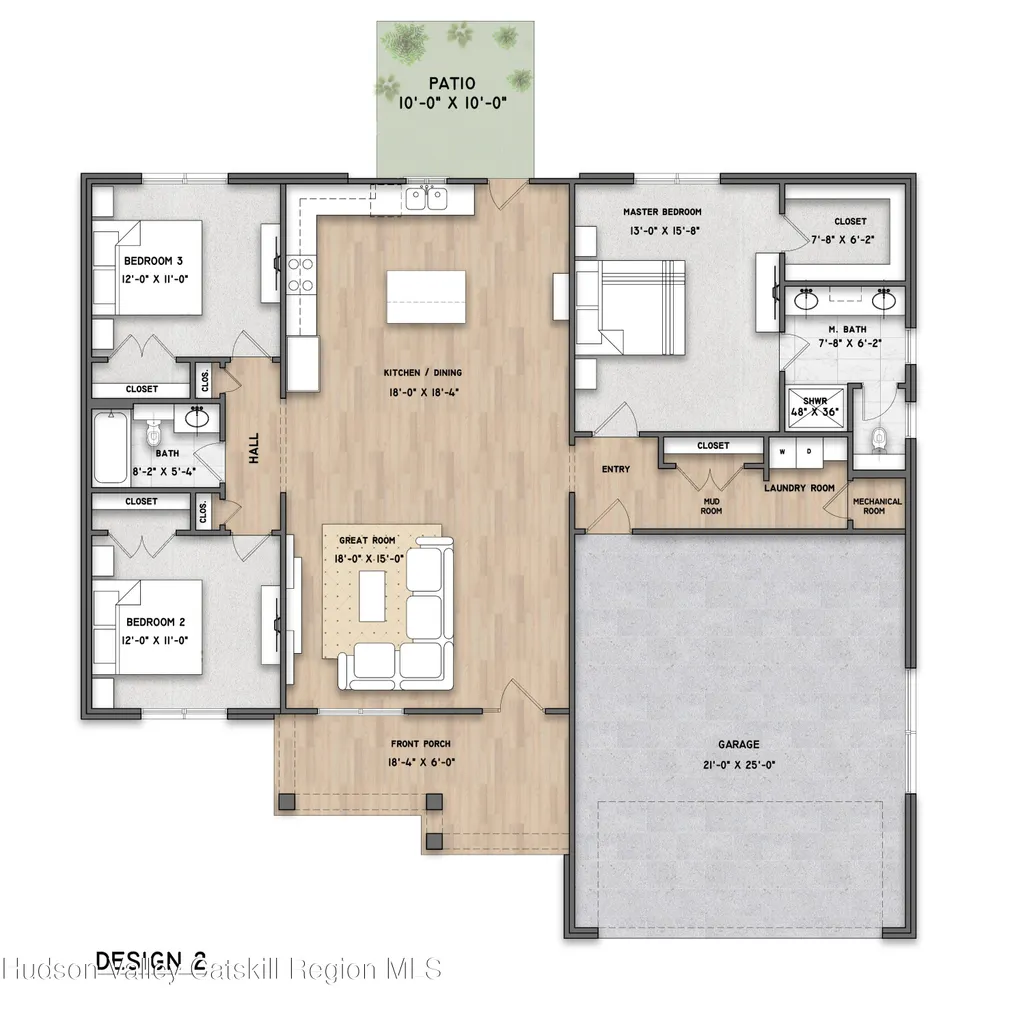
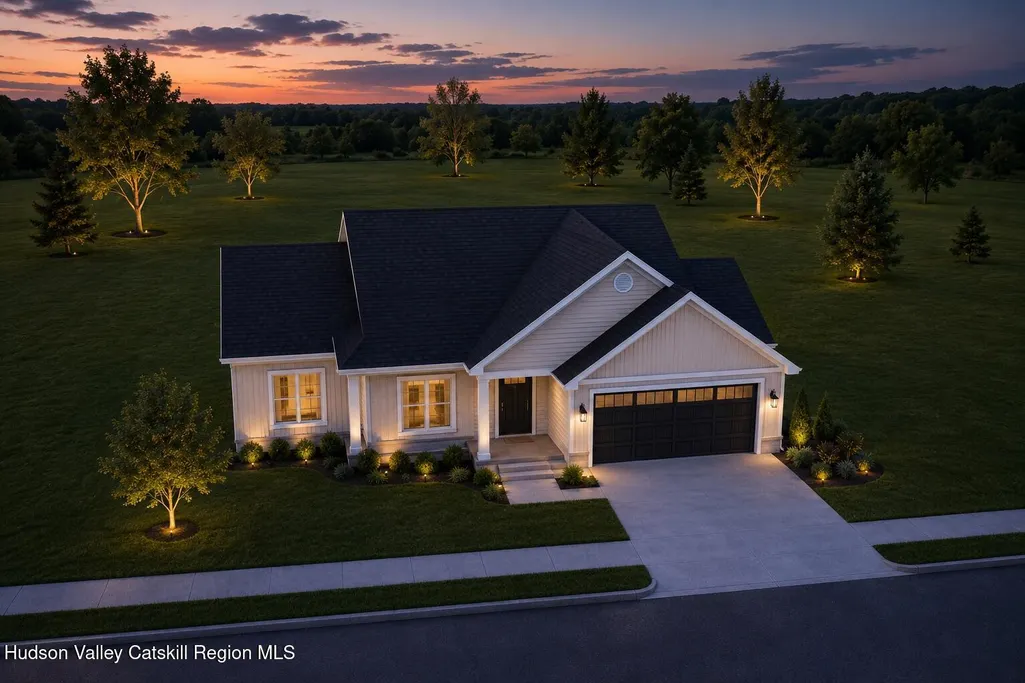
Introducing The Catskill Estates - a new construction community located in the Village of Catskill, offering convenient access to Main Street, the Hudson River, and a vibrant mix of dining, shopping, and cultural attractions. Thoughtfully positioned with many homes backing to wooded areas, the community provides an added sense of privacy, tranquility, and a natural setting. Residents can enjoy the convenience of nearby shops, restaurants, and everyday services, along with scenic local attractions, including walking trails, parks, and a picturesque creek just moments away. Surrounded by the beauty of the Hudson Valley and within reach of popular destinations such as Hunter and Windham Mountains, the location offers opportunities for year-round recreation. With easy access to Route 9W, Route 23, and I-87, commuting is straightforward, with Albany approximately 30 minutes away and New York City within about 2 to 2.5 hours. The nearby Hudson Amtrak Station also provides direct rail service to NYC, making the community attractive for both full-time residents and weekend homeowners. What makes this offering especially compelling is the value. In a market where new construction opportunities are limited and many resale homes require updates, The Catskill Estates presents a rare opportunity to own a modern, move-in-ready home in a desirable and growing Hudson Valley location. The Hudson model offers approximately 1,530 square feet of thoughtfully designed single-level living, featuring 3 bedrooms, 2 full bathrooms, and an attached 2-car garage. Designed with ease and functionality in mind, this home delivers true one-floor living -- ideal for comfort, convenience, and long-term usability. The open-concept layout creates a seamless flow between the kitchen, dining area, and great room, maximizing natural light and livability. The kitchen features a central island and ample workspace, while the great room opens directly to a rear patio, extending the living space outdoors. The primary suite is privately situated, offering a walk-in closet and en-suite bath, while two additional bedrooms are positioned separately, providing flexibility for guests, home office, or additional living needs. Outdoor space is clean, functional, and low-maintenance, designed to complement the home's modern layout while still allowing for relaxation and entertaining. Located within the Catskill Central School District and surrounded by the best of the Hudson Valley, this home offers a well-rounded lifestyle opportunity with long-term value. All homes are to be built. Renderings are for illustrative purposes only and may depict optional features. Taxes are estimated and have not yet been fully assessed. Estimated construction timeframe is approximately 8-10 months. For available floor plans, selections, specifications, and additional community information, please visit The Catskill Estates website.
| Elementary School |
|---|
| Other Elementary School |
| Price History | |
|---|---|
| 10/21/2026 | Listed $436,000 |
General Features
| Sewer | Public Sewer |
|---|---|
| Heating | Forced Air,Natural Gas |
| Cooling | Central Air |
| Utilities | Natural Gas Available,Underground Utilities |
| Roof | Shingle |
| Appliances | Stainless Steel Appliance(s),Refrigerator,Range,Oven,Microwave,Dishwasher |
| Zoning | 01 |
| HOA Fee | 150 |
| Garage Spaces | 2 |
| Association Fee Includes | Other |
| Patio/Porch Features | Patio |
| Architectural Style | Ranch |
| Construction Materials | Frame,Vinyl Siding |
| Year Built | 2026 |
| Electric | 200+ Amp Service,Underground |
| View | Neighborhood,Rural,Trees/Woods |
| Stories Count | 1 |
| Township | Catskill |
| Levels | One |
| Property Subtype | Single Family Residence |
| Assoc Fee Paid Per | Annually |
| County | Greene |
| New Construction | true |
| Property Type | Residential |
| HOA | true |
| Attached Garage | true |
| Subdivision Name | Other |
| Garage Y/N | true |
| Total Rooms | 5 |
| Full Baths | 2 |
| Status | Pending |
| City | Catskill |
| High School District | Catskill School District |
| MLS Area | Catskill |
| Lot Size Units | Acres |
| Lot Size Square Feet | 14810.4 |
| Elementary School | Other |
| Tax Annual Amount | 7127 |
| Property Condition | To Be Built |
| MLS Area Minor | Catskill |
| Structure Type | House |
| Standard Status | Pending |
| Tax Assessed Value | 109738 |
| Tax Lot | 4 |
| Legal Description | 192601-171-008-0011-004-000-0000 |
| New Construction | true |
Interior Features
| Interior Amenities | Eat-in Kitchen,High Ceilings,Kitchen Island,Open Floorplan,Primary Downstairs,Recessed Lighting,Smart Thermostat,Walk-In Closet(s) |
|---|---|
| Flooring | Ceramic Tile,Luxury Vinyl |
| Basement (Y/N) | false |
| Air Conditioning Y/N | true |
| Heating Y/N | true |
| Window Features | Double Pane Windows |
| Fireplace Y/N | false |
| Above Grade Finished Area | 1530 |
| Laundry Features | Laundry Room |
| Total Bedrooms | 3 |
| Entry Level | 1 |
| Total Baths | 2 |
Exterior Features
| Parking Features | Garage Faces Front |
|---|---|
| Lot Features | Cleared,Level |
| Water Source | Public |
| Lot Size Area | 0.34 |
| Foundation Details | Slab |
| Building Area Total | 1530 |
| Lot Size Acres | 0.34 |
| Door Features | Sliding Doors |
Amenities
- Foreclosure
- Views
- Short Sale
- New Construction
- Adult 55+
- Lease To Own
- No HOA Fees
- Furnished
- Primary On Main
- Air Conditioning
- Seller Finance
- Green
- Fixer Upper
- Horse
- Golf
- Fireplace
- Deck
- Garage
- Basement
- Pool
Property vs Single Family Average in 12414
Price
Taxes
Year Built
In The Neighborhood
Viewed
Poughkeepsie
$ 519,900
- Type
- Single Family
- Size
- 2,917 SqFt
- Rooms
- 6 Beds + 2.5 Baths
Listed by: CURASI REALTY
Views
Hudson
$ 950,000
- Type
- Single Family
- Size
- 2,050 SqFt
- Rooms
- 3 Beds + 2 Baths
Listed by: The Kinderhook Group, Inc.
Viewed
Catskill
$ 419,000
- Type
- Single Family
- Size
- 1,450 SqFt
- Rooms
- 3 Beds + 2 Baths
Listed by: eXp Realty, LLC
Newburgh
$ 749,000
- Type
- Single Family
- Size
- 3,316 SqFt
- Rooms
- 4 Beds + 3 Baths
Listed by: BHHS Hudson Valley Properties
Water Views
Austerlitz
$ 2,950,000
- Type
- Single Family
- Size
- 5,064 SqFt
- Rooms
- 5 Beds + 6 Baths
Listed by: Nicole Vidor Real Estate Inc.
Views
Lexington
$ 400,000
- Type
- Single Family
- Size
- 832 SqFt
- Rooms
- 2 Beds + 1.5 Baths
Listed by: Windstar Realty Group, LLC
Viewed
Ancram
$ 269,900
- Type
- Single Family
- Size
- 3,192 SqFt
- Rooms
- 5 Beds + 5 Baths
Listed by: REO Edge, LLC
Views
Middleburgh
$ 320,000
- Type
- Single Family
- Size
- 2,080 SqFt
- Rooms
- 3 Beds + 2 Baths
Listed by: Keller Williams Realty HV Nort
Viewed
Ancram
$ 279,000
- Type
- Single Family
- Size
- 1,078 SqFt
- Rooms
- 2 Beds + 1 Baths
Listed by: Land Source Real Estate
Reduced
Esperance
$ 165,000
- Type
- Single Family
- Size
- 750 SqFt
- Rooms
- 1 Beds + 1 Baths
Listed by: Miranda Real Estate Group Inc
Views
Margaretville
$ 396,000
- Type
- Single Family
- Size
- 1,920 SqFt
- Rooms
- 4 Beds + 2 Baths
Listed by: eXp Realty, LLC
 ©2019 Global Multiple Listing Service, Inc. The data relating to real estate on this website comes in part from the Internet Data Exchange program of the GMLS. All information is deemed reliable but not guaranteed and should be independently verified. All properties subject to prior sale, change, or withdrawal. Neither listing broker(s), GMLS shall be responsible for any typographical errors, misinformation, or misprints, and shall be held totally harmless from any damages arising from reliance


 Information should be deemed reliable but not guaranteed, all representations are approximate, and individual verification is recommended. Copyright ©2018 All rights reserved. Last Update: November 6, 2026 9:00 PM UTC
